
Santa Fe Wood Flooring installs engineered hardwood flooring in Santa Fe, NM, serving surrounding cities including Agua Fria, La Cienega, Eldorado at Santa Fe, Valencia and Lamy. After 20+ years of laying wood floors over slabs, plywood and radiant heat systems, we plan each engineered floor around the heat source, the substrate and the humidity the house actually holds.
Engineered flooring is a real hardwood top layer bonded to a cross-layered core. That construction moves less than a solid board when humidity swings, which matters in a dry climate and matters even more over hydronic radiant floor heating, where the floor is warmed from below for months at a time.
The product is only part of the result. The moisture in the slab or subfloor, the installation method, the start-up schedule for the heat and the indoor humidity all decide whether an engineered floor stays flat and closed, so every one of them is measured or written down before the boxes are opened.
Engineered Hardwood Over Radiant Floor Heat
NWFA Radiant Limits: 80 Degrees and 5 Degrees a Day
The NWFA radiant heat guidelines set two numbers that govern every wood floor over heat. The floor surface must never exceed 80 degrees Fahrenheit, and the temperature should change by no more than 5 degrees a day. Higher figures circulate online, but the guideline is 80.
We build the installation plan around those limits and give you the settings in writing. A floor pushed past them dries out faster than it can adjust, and the result is gaps, checking and in bad cases boards that split along their length.
Heat Start-Up and Setback Thermostats
Before the planks go down, the radiant system is run to drive residual moisture out of the slab, then brought to a moderate temperature for installation. Afterward, heat comes back up gradually rather than all at once on the first cold night.
The NWFA guidelines rule out setback thermostats with wood over radiant heat, because the daily swing from a nighttime setback breaks the 5-degree limit. If your system has one, we flag it and explain the change before installation, not after the first winter.
In-Slab Radiant Tubing and Fastening
With in-slab radiant tubing, nothing gets driven into the slab without knowing where the lines run. Glue-down installation is usually the method of choice because it needs no fasteners through the slab at all. Where a wood subfloor sits over tubing in joists, we mark the tubing runs before any cleat nail or flooring staple goes in.
A fastener through a radiant line creates a slow leak under a finished floor, which is exactly the kind of damage that surfaces months later as a warm, damp patch and a row of cupped boards.
What Engineered Hardwood Is Made Of
Engineered Core Construction
The core under the hardwood wear layer is usually cross-laminated plywood, a multi-ply of thin veneers, or a dense fiberboard. Cross-layering is what gives engineered planks their stability: each layer restrains the one next to it, so the plank resists both shrinking and swelling across its width.
Not every core is equal. A plywood or multi-ply core tolerates a glue-down on concrete and occasional moisture better than a thin fiberboard core, so we match the core to the substrate and the room.
Wear Layer Thickness and Future Sanding
The wear layer is the solid wood on top, and its thickness decides the life of the floor. A thin wear layer can be screened and recoated but may not survive a full sanding. A thicker one can be sanded and refinished like a solid floor, sometimes more than once.
We show you the manufacturer’s specification before you choose, so you know whether the floor you buy today can be sanded in fifteen years or only recoated. Two planks that look identical in a showroom can differ several times over in how much wood sits above the core.
Species, Widths and Surface Textures
Engineered planks come in white oak, red oak, hickory, maple and many other species, in widths that would be risky in solid wood in a dry house. Wire-brushed and hand-scraped textures hide wear and grit, while smooth finishes show more. White oak in wider planks suits many Santa Fe Style and Pueblo Revival interiors.
Wider planks still move, just less than solid. We check the manufacturer’s installation limits for width over radiant heat before recommending a board wider than the product was tested for.
Installation Methods for Engineered Flooring
Glue-Down Installation on a Concrete Slab
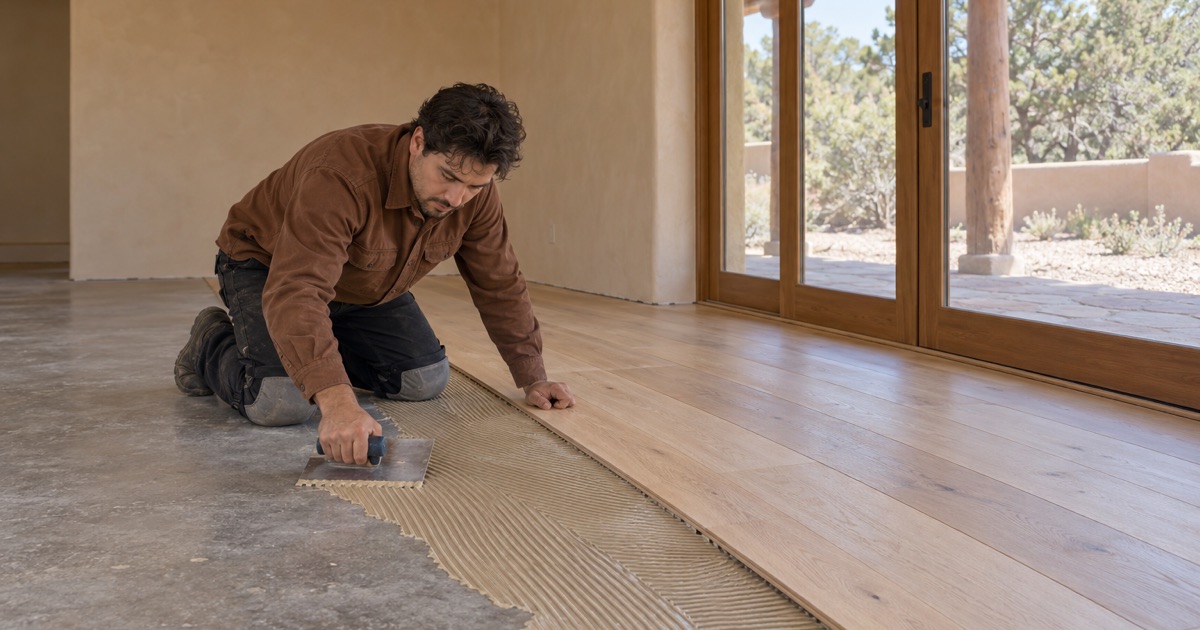
Glue-down installation bonds the planks directly to the slab with a flooring adhesive, often one that also acts as a moisture barrier up to a stated limit. It gives a solid feel underfoot and works well over in-slab radiant heat, where the floor needs close contact with the warm surface.
The adhesive’s moisture rating has to match the slab’s test result. We run a calcium chloride moisture test or an in-situ relative humidity test before choosing the adhesive, so the bond is not asked to hold back more moisture than it was made for.
Nail-Down Over a Plywood or OSB Subfloor
Over a plywood subfloor or an OSB subfloor on floor joists, engineered planks can be nailed or stapled much like solid wood. We check fastener schedules for the product, flatten high spots and screw down loose panels first, because a squeak in the subfloor comes straight through the new floor.
The subfloor’s moisture content gets read along with the planks’. The two need to be within the range the NWFA installation guidelines allow before the first row goes down.
Floating Installation Over Underlayment
A floating installation locks the planks to each other rather than to the floor below, over a foam, cork or rubber underlayment. It is quick, works over some existing hard floors and is often the only route in a condominium where the association requires a specific sound underlayment.
A floating floor needs a flat substrate and a full expansion gap at every wall and fixed object. Pinning it under a heavy kitchen island or a tight door casing is the most common reason floating floors buckle.
Engineered Flooring in Dry Air and Shared Buildings
Humidity Range and Seasonal Movement
For wood over radiant heat, the NWFA guidelines call for indoor relative humidity between 30 and 50 percent. Engineered flooring moves less than solid, but a heated house in a dry winter can drop well below that range, and even engineered planks show small gaps when it does.
We measure the room at the estimate visit and write a humidity target, and we tell you plainly when a whole-house humidifier would make more difference to the floor than any product choice.
Condominium Rules and Sound Underlayment
Many condominium declarations and association rules require an underlayment with a minimum impact insulation class rating under any hard floor, to limit footfall noise in the unit below. Under the New Mexico Condominium Act, the declaration governs alterations beyond a unit’s own interior, so it is the document to read first.
We read the declaration and any flooring rules with you, select an underlayment and product combination that meets them, and keep the product sheets with your estimate so the association has what it needs.
Moisture Testing Before the First Box Opens
Engineered flooring is forgiving, but not of a wet slab. Every engineered installation starts with moisture readings in the planks, the subfloor or the slab, written on the estimate. Those readings decide the adhesive, the need for a vapor retarder and whether more drying time is needed.
The planks themselves get read as they arrive and acclimate until they fall within range of the subfloor, so a product stored in a humid warehouse does not shrink after it has been locked into place.
- 20+ Years Experience
- Written Moisture Readings
- Itemized Written Estimates